Property Background
Front of residence at dusk
Front of estate at dusk
Detached Garage/ Lounge
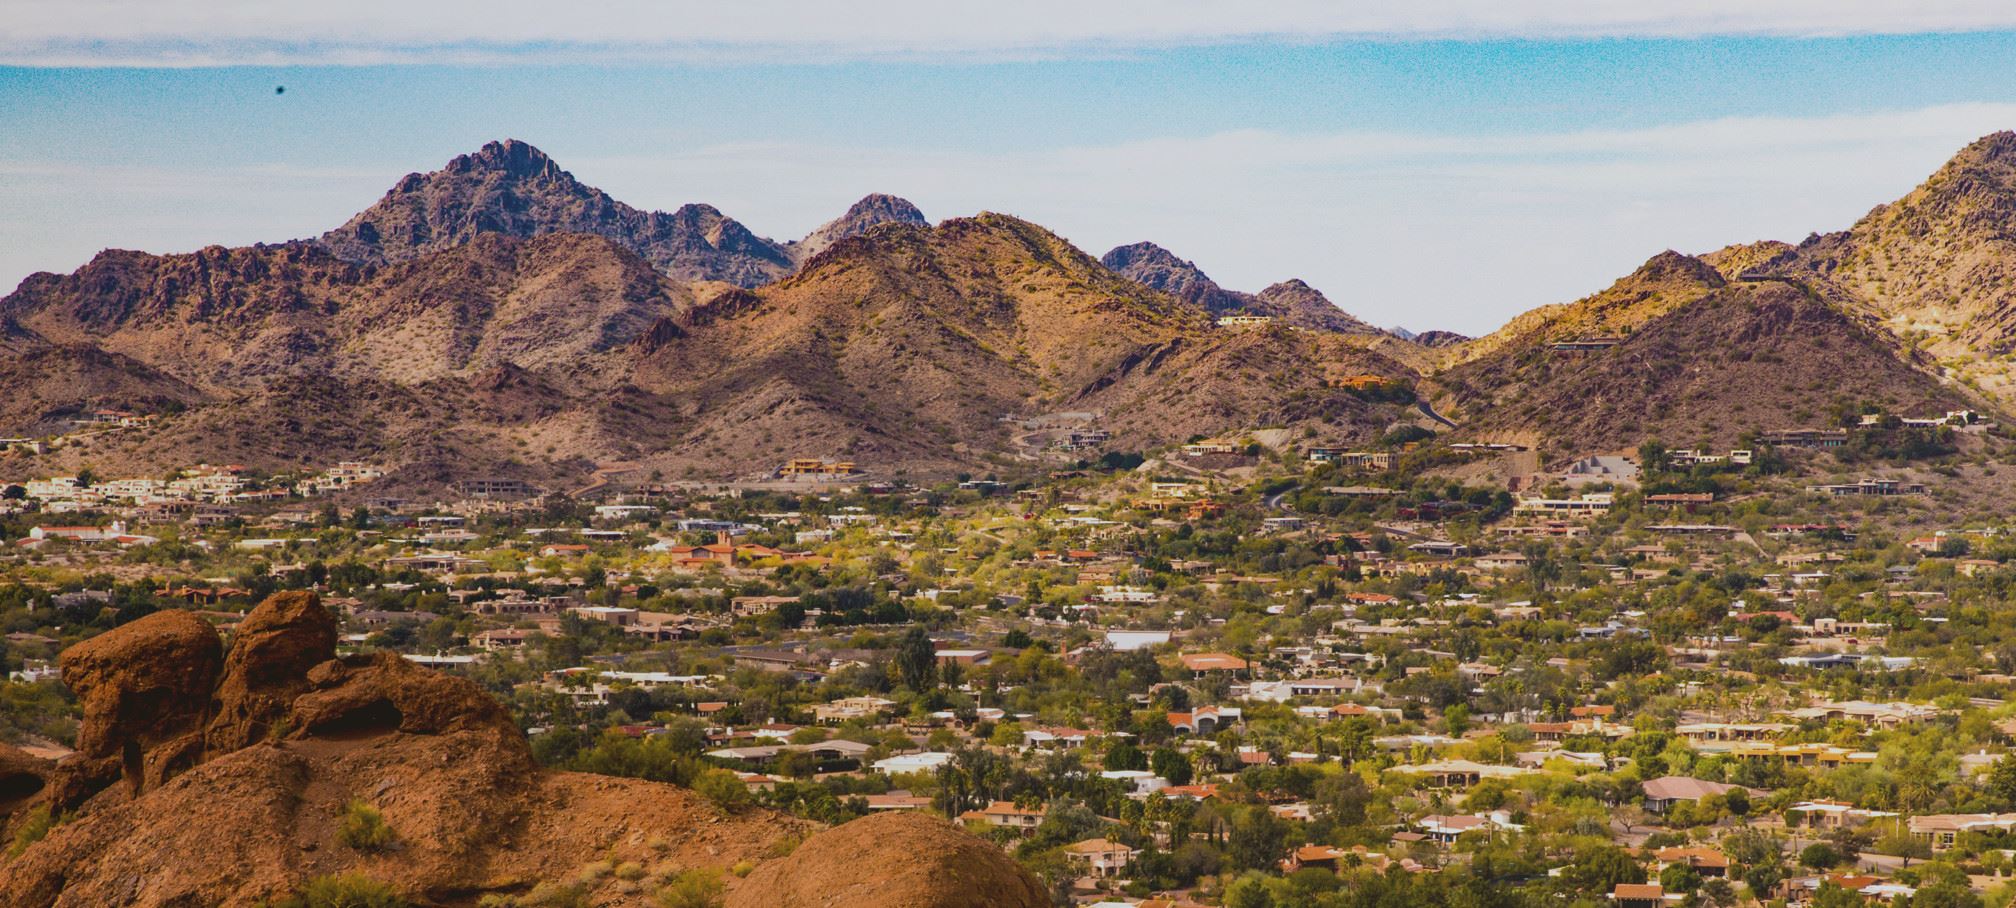
Sunsets turn Camelback Mountain into living art
View of Camelback Mountain and Praying Monk from the great room.
Central Great room leads to large entertainers backyard and incredible 360 degree views
Gas fireplace for cozy moments and steps from the foyer. Primary bedroom entrance on the right.
Great Room with gas fireplace and steps to foyer and home office
Steps from great room to office
Home office has views of both Piestewa Peak and Praying Monk
Dining room
View of front hall between dining and kitchen. Pass through cabinetry and natural light
Second full size dishwasher and deep prep sink
Kitchen island with views to the backyard and great room
Kitchen and large island with seating for up to 6
Kitchen from the breakfast nook. Large Viking refrigerator and freezer. Dacor/ Viking appliance suite
Wake up to inspirational views of Camelback Mountain
Primary bath with dual vanities and large soaking tub with garden view
Bedroom 2 is large enough for a king bed and sitting area with views of the Phoenix Mountain Reserves. This photo is virtually staged.
Bedroom 3. Views of Tempe and Papago Mountains. This phot has been virtually staged.
Bedroom 4. Cherry hardwood floors.
Bedroom 4. Views of downtown Phoenix in the distance.
Outdoor Kitchen
Outdoor Dining
Bar with sink and mini fridge for outdoor entertaining
Property photo 26
View deck overlooking Tempe and downtown Phoenix
Detached garage lounge with lift. Space for a second lift would allow up to 4 car parking.
Detached building offers great flex space.
Plenty of space to entertain for the big game!
Garage lounge 1/2 bath
Interior steps in the main residence leading to the attached, large 3 car garage with storage.
Extended length 3-car garage with storage. Room for an extended Escalade and plenty of storage.
Sunrises behind Camelback mountain
Resort style spa
Backyard at twilight
Property photo 38
View of backyard from teh view deck at twilight. Phoenix mountain reserve is in the distance.
Impressive arrival at twilight as seen from convenient guest parking spaces
City lights twinkle from the rooftop entertainment deck
Estate looking to the east
City views to the SW, LARGE yard and patio for gala's and games!
Estate looking to the northwest
Birdseye view 2
Birdseye view 1
Floor plan, Main Residence
Floor Plan for detached garage/ lounge/ game room
Property photo 49
1 / 49

Swipe to view more photos

6109 N PALO CRISTI Road

Paradise Valley, AZ 85253

$5,750,000
MLS# 6974023
4
Bedrooms
6
Bathrooms
6,455
Sq Ft
2006
Year Built

Property Description

AN ELEVATED PRIVATE ESTATE on 1.48 acres located in one of Paradise Valley's most prestigious residential pockets. 360 degree sweeping views from Camelback to city lights. MOVE IN READY. The 5050 sf main residence offers 4 en-suite bedrooms and a flex office/5th bedroom. The entertainers kitchen includes a Viking and Dacor appliance suite. Indoor/outdoor living shines with a grand covered travertine patio, outdoor kitchen, heated pool, spa, shower, rooftop entertainment deck, and space for a sport court or casita. AUTO ENTHUSIASTS will love having 2 separate garage locations: an attached 3-car and a large detached 3+ car garage w/lift and TV lounge. A Crestron smart home built with exceptional quality and intention.

All information should be verified by the recipient and none is guaranteed as accurate by ARMLS.

Nick El-Tawil - Paradise Valley Vision

Nick El-Tawil

Managing Broker

Schedule a Tour

Ready to see this property in person? Schedule a tour with Nick today.

Schedule A TourRequest More Info
Listed by Keller Williams Realty Sonoran Living - 480-278-1231
Site Developed By Fritz Johnson. Curia Real Estate Collection is an Arizona real estate brokerage - license #LC699648000